
In England, replacement windows in existing dwellings meet a U-value of 1.4 W/m²K or Window Energy Rating band B under Approved Document L. For listed buildings, buildings in conservation areas and scheduled monuments, Regulation 21 gives a flexible route, so the energy rules apply only as far as they keep the building’s character and appearance.
Part L and listed building windows

 20 year warranty
The 1.2 W/m²K centre pane route
Where the character of the building means a window cannot meet the full limit, Approved Document L allows a centre pane U-value of no more than 1.2 W/m²K, or single glazing with low emissivity secondary glazing. Fineo vacuum glazing has a centre pane U-value of 0.7 W/m²K.
Centre pane U-value, W/m²KOverall thickness, mm, to scale
Single glazing 4mm
5.84mm
Above 1.2
Slim double 11mm, krypton
1.911mm
Above 1.2
Slim double 16mm, krypton
1.316mm
Above 1.2
Double glazing 28mm
1.228mm
Meets, new window
Triple glazing 36mm
0.836mm
Meets, new window
Fineo 8 7.7mm, vacuum
0.77.7mm
Meets, existing sash
Where a historic window's character must be kept, Approved Document L allows a centre pane U-value of no more than 1.2 W/m²K. Slim double glazing at 1.9 to 1.3 sits above that line. Fineo 8 is at 0.7.
Double and triple glazing meet the 1.2 line but are 28mm and 36mm thick, too deep for an original sash. Fineo 8 meets it at 7.7mm, so it goes into the existing frame.
U-value bars are drawn on a scale of 0 to 2.0 W/m²K, with the 1.2 limit dashed; the single glazing bar is cut short at 5.8. Centre pane figures from Fineo's published comparison and AGC's datasheets. Limit from Approved Document L, Volume 1, 2021 edition, paragraph 4.10. Whole window figures depend on the frame.
The limits for replacement windows
| Building type (England) | Limiting U-value for a replacement window |
|---|---|
| Existing dwellings (Volume 1, Table 4.2) | 1.4 W/m²K or Window Energy Rating band B |
| Buildings other than dwellings (Volume 2, Table 4.1) | 1.6 W/m²K |
| Where the building’s character must be kept (Volume 1, para 4.10) | Centre pane U-value no more than 1.2 W/m²K, or single glazing with low E secondary glazing |
The 1.4 limit is for the whole window, glass and frame together. The 1.2 route measures the centre of the glass only. A new window should also be no worse than the one it replaces.
Regulation 21 and historic buildings
Regulation 21(3) of the Building Regulations 2010 covers listed buildings, buildings in conservation areas and scheduled monuments. For these, the energy efficiency requirements apply only to the extent that compliance would not unacceptably alter their character or appearance.
Approved Document L says such work does not need to comply fully, but should still meet the standards as far as is reasonably practicable. It asks building control to consider the advice of the local authority’s conservation officer and points to Historic England’s guidance. In historic and traditional buildings, energy efficiency should be improved only where it will not cause long term deterioration.

Replacing the glass, not the window
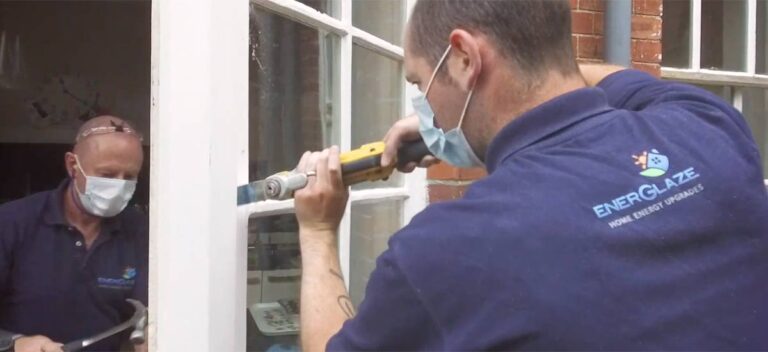
Windows are controlled fittings, so replacing a whole window is building work. Replacing only the glass in an existing frame is not normally controlled under the Building Regulations. The Planning Portal says the rules will not normally apply to replacing broken glass or rotten sashes.
That is why retrofitting Fineo into the existing sash is often simpler than replacing the window. The frame stays, so there is usually no building regulations notification, and listed building consent, free in England, is the one approval to plan for.
Where Fineo sits
| Glazing | Centre pane Ug (W/m²K) | Meets the 1.2 centre pane route |
|---|---|---|
| Single glazing | 5.8 | No |
| Slim double glazing (11mm) | 1.9 | No |
| Slim double glazing (16mm) | 1.3 | No |
| Triple glazing (36mm) | 0.8 | Yes, but too thick for most sashes |
| Fineo 8 (7.7mm) | 0.7 | Yes |
Whole window performance also includes the frame, so a timber sash with Fineo comes in above 0.7 overall. Where you need a whole window U-value, the installer can calculate it for the specific window.
Sound through the glassHeat through the glassOutside left · Inside right
Illustrative. Laboratory sound reduction (Rw); results in a building depend on the frame and fitting. Glass thickness drawn to scale.Illustrative. Watts per m² of glass at 20°C inside and 0°C outside. Glass thickness drawn to scale.
GlazingdB above singleHeat lost per m²
Single glazing · Ug value
5.8 W/m²K
116 W lost through each m² of glass.
The baseline every other option is measured against.
Single glazing · Sound reduction
29 dB Rw
Rw (C;Ctr) 29 (−2;−3) dB.
The baseline for comparison.
Slim double · Ug value
1.9 W/m²K
38 W lost through each m² of glass.
Slim double lets through 3.1 times less heat than single glazing.
Slim double · Sound reduction
31 dB Rw
Rw (C;Ctr) 31 (−2;−5) dB.
2 dB more sound reduction than single glazing.
Double glazing · Ug value
1.2 W/m²K
24 W lost through each m² of glass.
Double glazing lets through 4.8 times less heat than single glazing.
Double glazing · Sound reduction
31 dB Rw
Rw (C;Ctr) 31 (−2;−5) dB.
2 dB more sound reduction than single glazing.
Triple glazing · Ug value
0.8 W/m²K
16 W lost through each m² of glass.
Triple glazing lets through 7.3 times less heat than single glazing.
Triple glazing · Sound reduction
32 dB Rw
Rw (C;Ctr) 32 (−1;−5) dB.
3 dB more sound reduction than single glazing.
Fineo 8 · Ug value
0.7 W/m²K
14 W lost through each m² of glass.
Fineo 8 lets through 8.3 times less heat than single glazing. It does this in a unit 7.7mm thick, against 36mm for triple glazing.
Fineo 8 · Sound reduction
35 dB Rw
Rw (C;Ctr) 35 (−2;−5) dB.
6 dB more sound reduction than single glazing. That is around a third quieter to the ear, from glass 7.7mm thick.
Extensions and changes of use
Extensions to historic dwellings should comply fully unless there is a need to match the external appearance or character of the host building. A material change of use is building work in its own right. Listed building consent is always a separate approval.


Scotland and the 2026 changes
In Scotland, the 2022 domestic Technical Handbook sets 1.6 W/m²K for windows in alterations. For one or two replacement units, the frame may be disregarded if the centre pane U-value is 1.2 W/m²K or less.
In England, a 2026 edition of Approved Document L takes effect on 24 March 2027. The limit for windows in existing dwellings stays at 1.4 W/m²K or band B. The figures above follow the 2021 edition, which applies until then.
Frequently Asked Questions (FAQs)
Do listed buildings have to meet Part L?
As far as is practical without changing their character or appearance. Regulation 21 covers listed buildings, conservation areas and scheduled monuments, and Fineo’s centre pane U-value of 0.7 sits well inside the 1.2 route.
What U-value do replacement windows need in England?
1.4 W/m²K or Window Energy Rating band B for existing dwellings, and 1.6 W/m²K for other buildings, measured for the whole window.
What is the 1.2 W/m²K centre pane rule?
Where a window cannot meet the full limit because the building’s character must be kept, Approved Document L allows a centre pane U-value of no more than 1.2 W/m²K. Fineo’s centre pane U-value is 0.7 W/m²K.
Is replacing the glass in a sash window building work?
Not normally. Replacing only the glass in an existing frame is not normally controlled under the Building Regulations. Replacing the whole window is.
Does Fineo meet Part L?
Fineo’s centre pane U-value of 0.7 W/m²K is well inside the 1.2 W/m²K centre pane route for historic buildings. Whole window performance depends on the frame, so ask for a calculation for the window in question.
Approved by RIBA and IHBC
Fineo is approved by both the Royal Institute of British Architects (RIBA) and the Institute of Historic Building Conservation (IHBC). Our free seminar on vacuum glazing for heritage and conservation projects carries the backing of both bodies, and the time your practice spends with us counts towards CPD.


Meet Part L, keep the look
Download the Fineo datasheets and Declaration of Performance, or book a free CPD covering Part L for historic windows.